
The easiest way to make a fire alarm zone chart.
Forget expensive CAD software and steep learning curves. Zonex lets anyone trace a floor plan, colour the zones and drop in device symbols — producing a clear, professional, BS 5839-1 zone chart in minutes. Export print-ready SVG, PNG and PDF.
First zone chart is free. No card required to start.
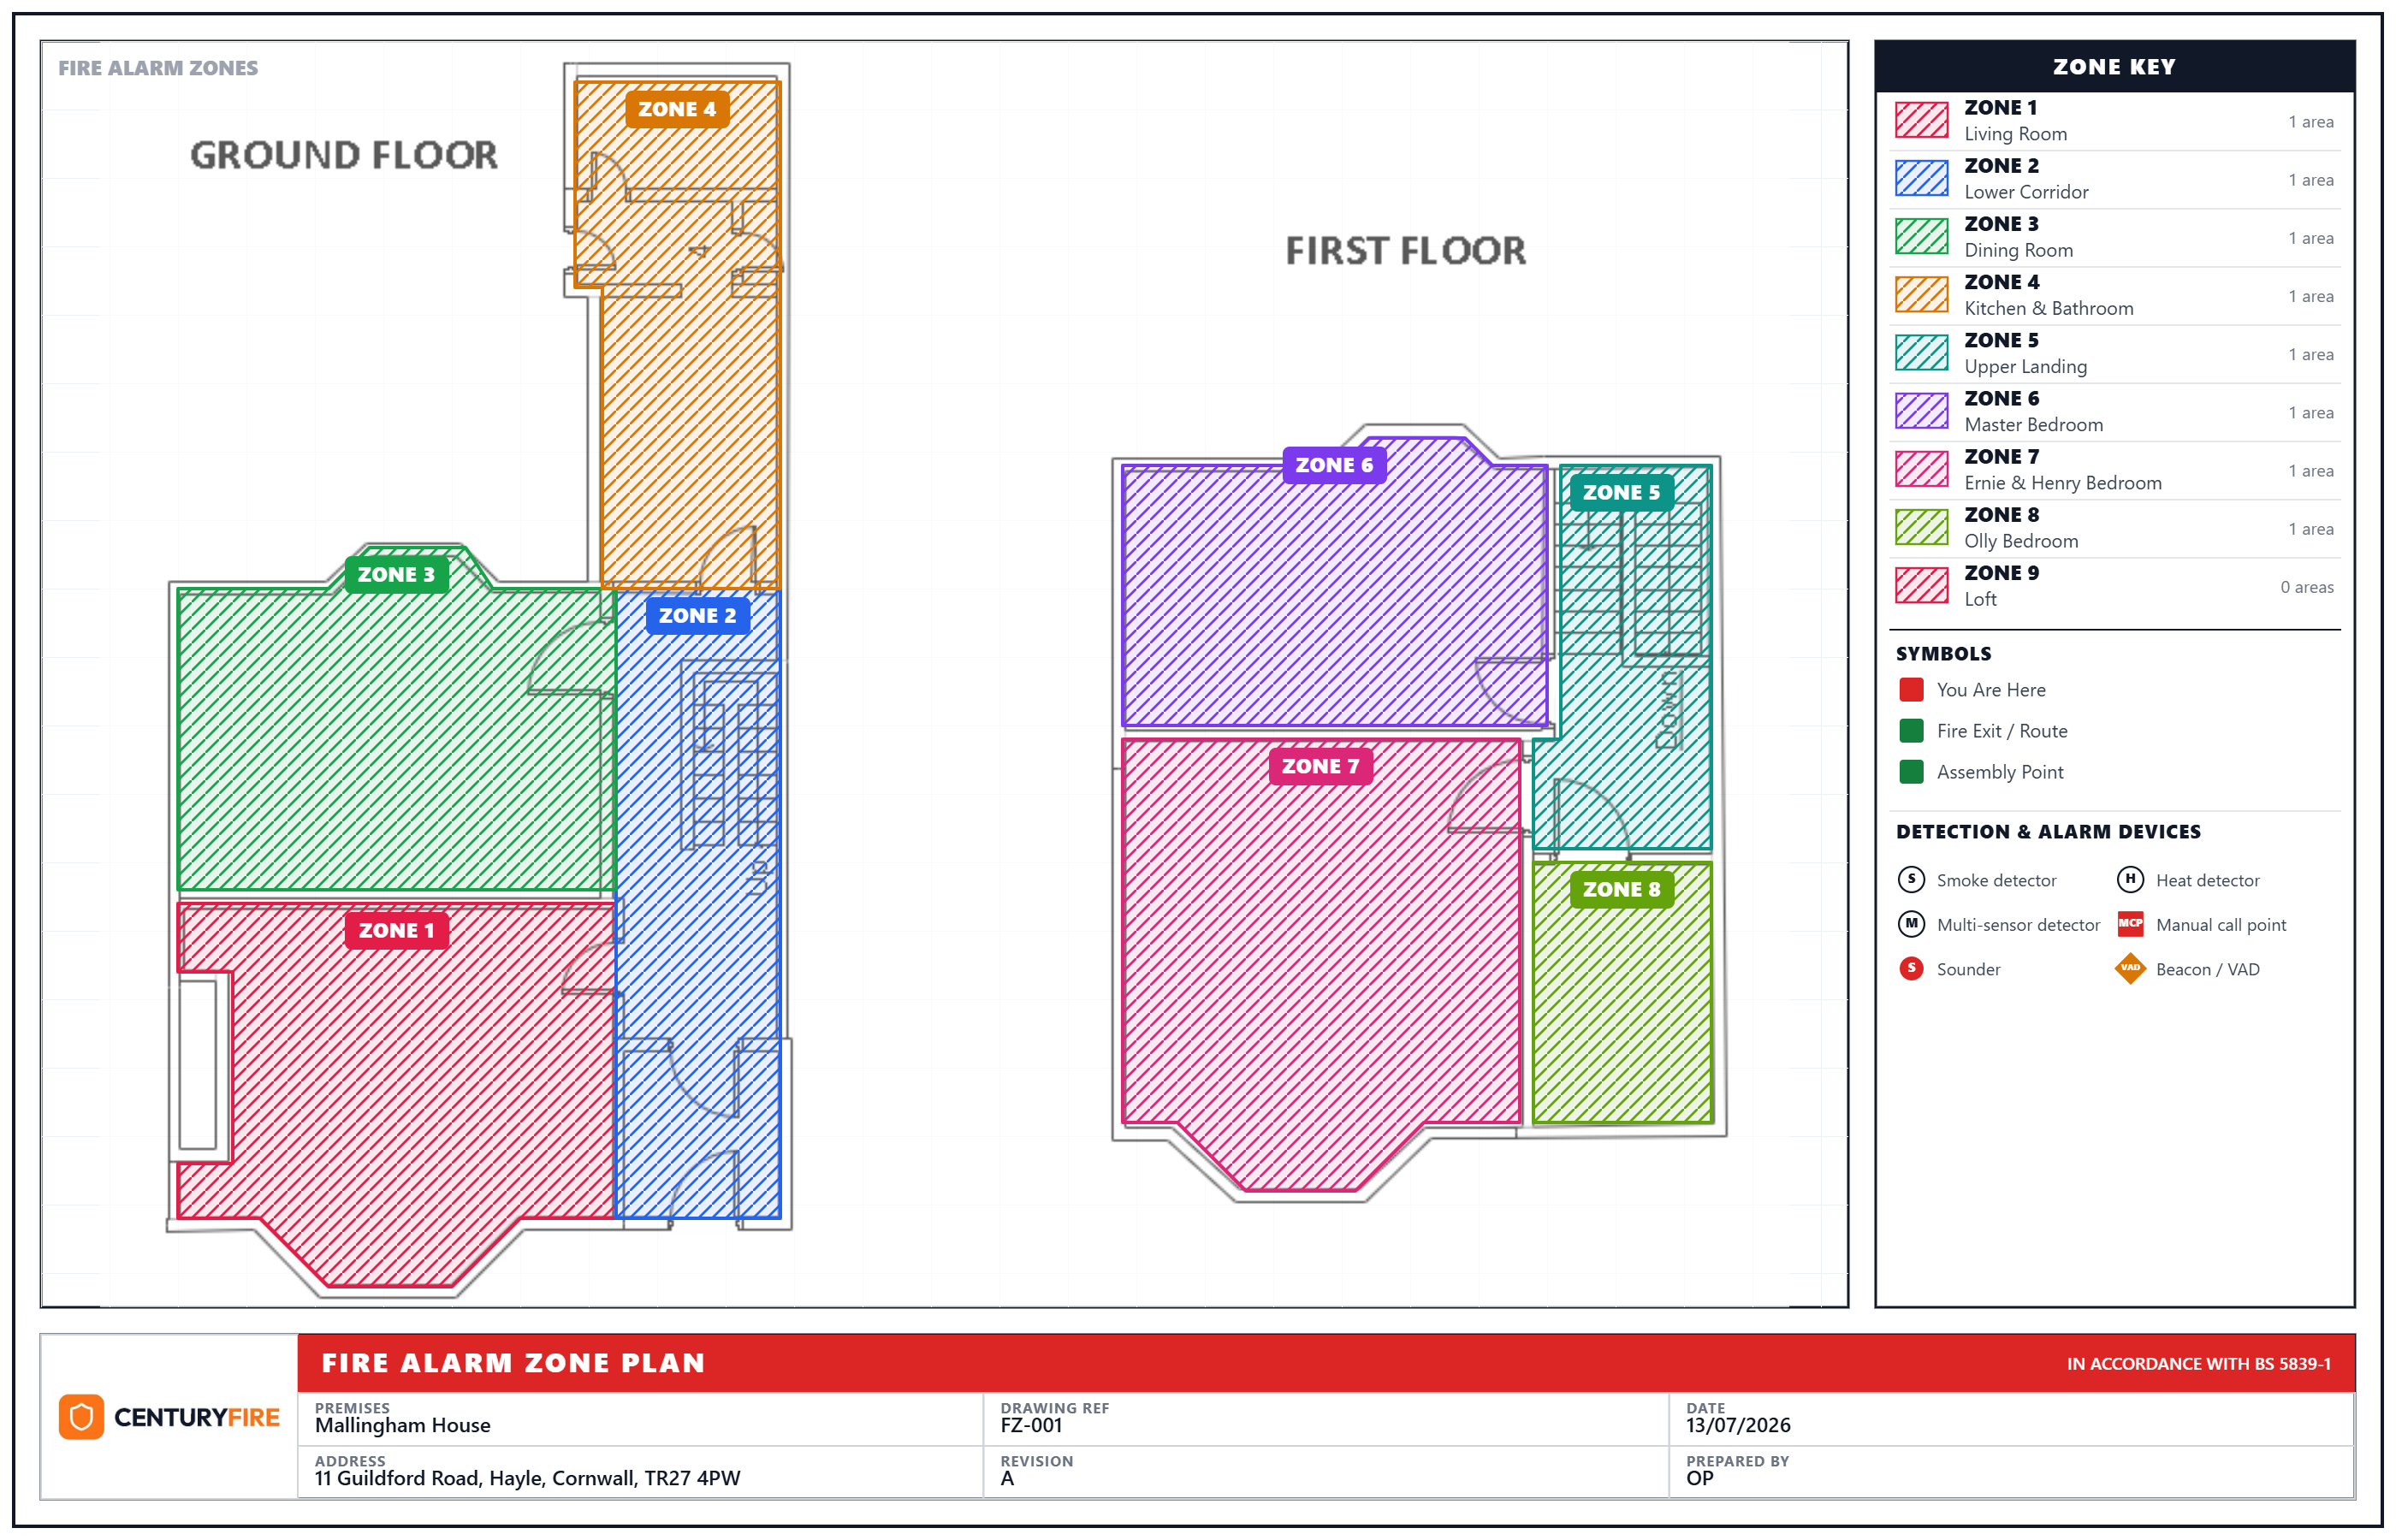
A real two-floor zone chart made in Zonex — no drawing experience needed.
Studio-quality charts, without the studio software.
Traditional CAD software
- Costly licences and per-seat subscriptions
- Weeks of training to learn the tools
- Fiddly layers, blocks and coordinate systems
- Overkill for a simple zone plan
Zonex
- Free to try — first chart costs nothing
- Learn it in minutes, not months
- Trace, colour and label — that's it
- Purpose-built for BS 5839-1 zone charts
Everything you need for a compliant zone chart
Purpose-built for fire & security engineers — not a generic drawing tool.
Draw floor plans fast
Trace rooms and doors over an uploaded plan, or sketch from scratch with snapping and grid guides.
Colour-coded zone key
Assign rooms to fire alarm zones. Every zone gets a unique colour and hatch pattern, kept in a shared key.
Fire alarm device symbols
Drop smoke, heat and multi-sensor detectors, manual call points, sounders and VAD beacons anywhere on the plan.
Markers & escape routes
Add 'You Are Here' markers, fire exits, escape route arrows, assembly points and a north compass.
Multi-floor projects
Add as many floors as the building needs. The zone key stays consistent across every level.
Print-ready exports
Produce all floors on one sheet or one page each, and export crisp SVG, PNG and multi-page PDF.
From plan to chart in three steps
A guided workflow that mirrors how the chart actually comes together.
- 1
Draw the floor plan
Upload a plan or sketch rooms and doors. Add extra floors for larger buildings.
- 2
Zone the chart
Group areas into fire alarm zones, place device symbols and escape route markers.
- 3
Produce & export
Generate the finished chart and download print-ready SVG, PNG or a multi-page PDF.
Simple, pay-as-you-go pricing
No subscriptions. Start free, then only pay when you produce a chart.
Free trial
- Your first zone chart, completely free
- Full editor — floor plans, zones & symbols
- One export, no card required
Per chart
- £5 per additional floor
- All floors export together — one page or per floor
- SVG, PNG & multi-page PDF downloads
- One-time £10 account activation on your first paid chart
Ready to draw your first zone chart?
Create a professional, compliant fire alarm zone chart today — the first one is on us.
Start free